
SAMPLE PROJECTS
Engineering, shown
in the plans.
Complete design-stage plan sheets connect onsite wastewater, grading and drainage planning.
These three sheets show discipline views and different design iterations of one site. They are not three distinct client projects. Grading and wastewater layouts reflect different iterations; compare their design-stage context rather than treating them as a coordinated construction set.
- Material
- Complete selected plan sheets with their notes, details and original professional attribution
- Verified stage
- Design-stage source material, reviewed 9 October 2026
- Construction status
- Construction approval and built status are not represented
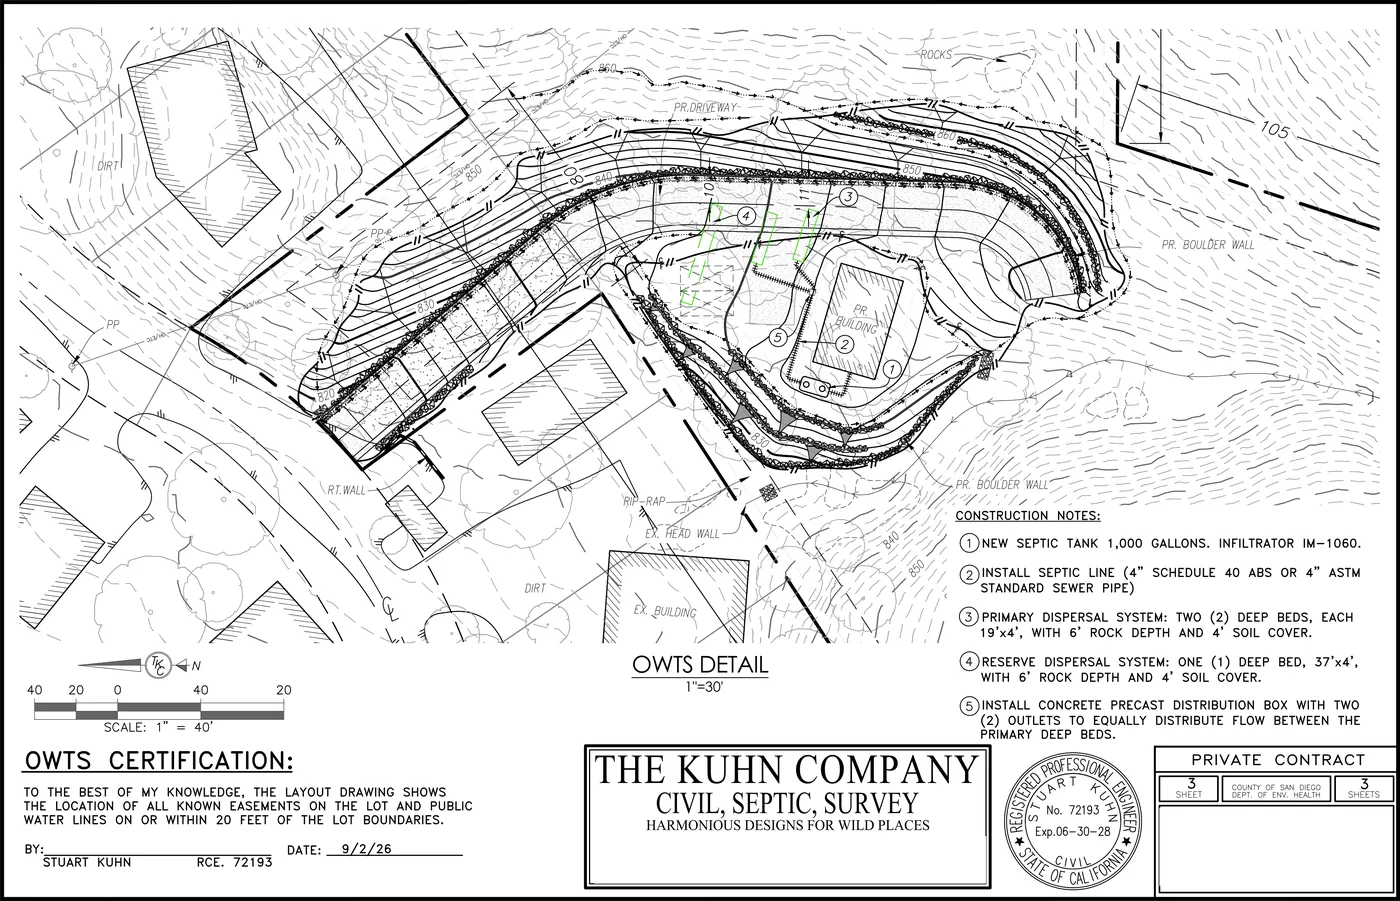 Onsite wastewaterExpand the design-stage sheet and notes
01 · ONSITE WASTEWATER
The layout and
its working notes.
The full onsite wastewater sheet brings together the disposal layout, distribution piping, site relationships and supporting notes. Read the complete page, then open the detail view to inspect individual decisions.
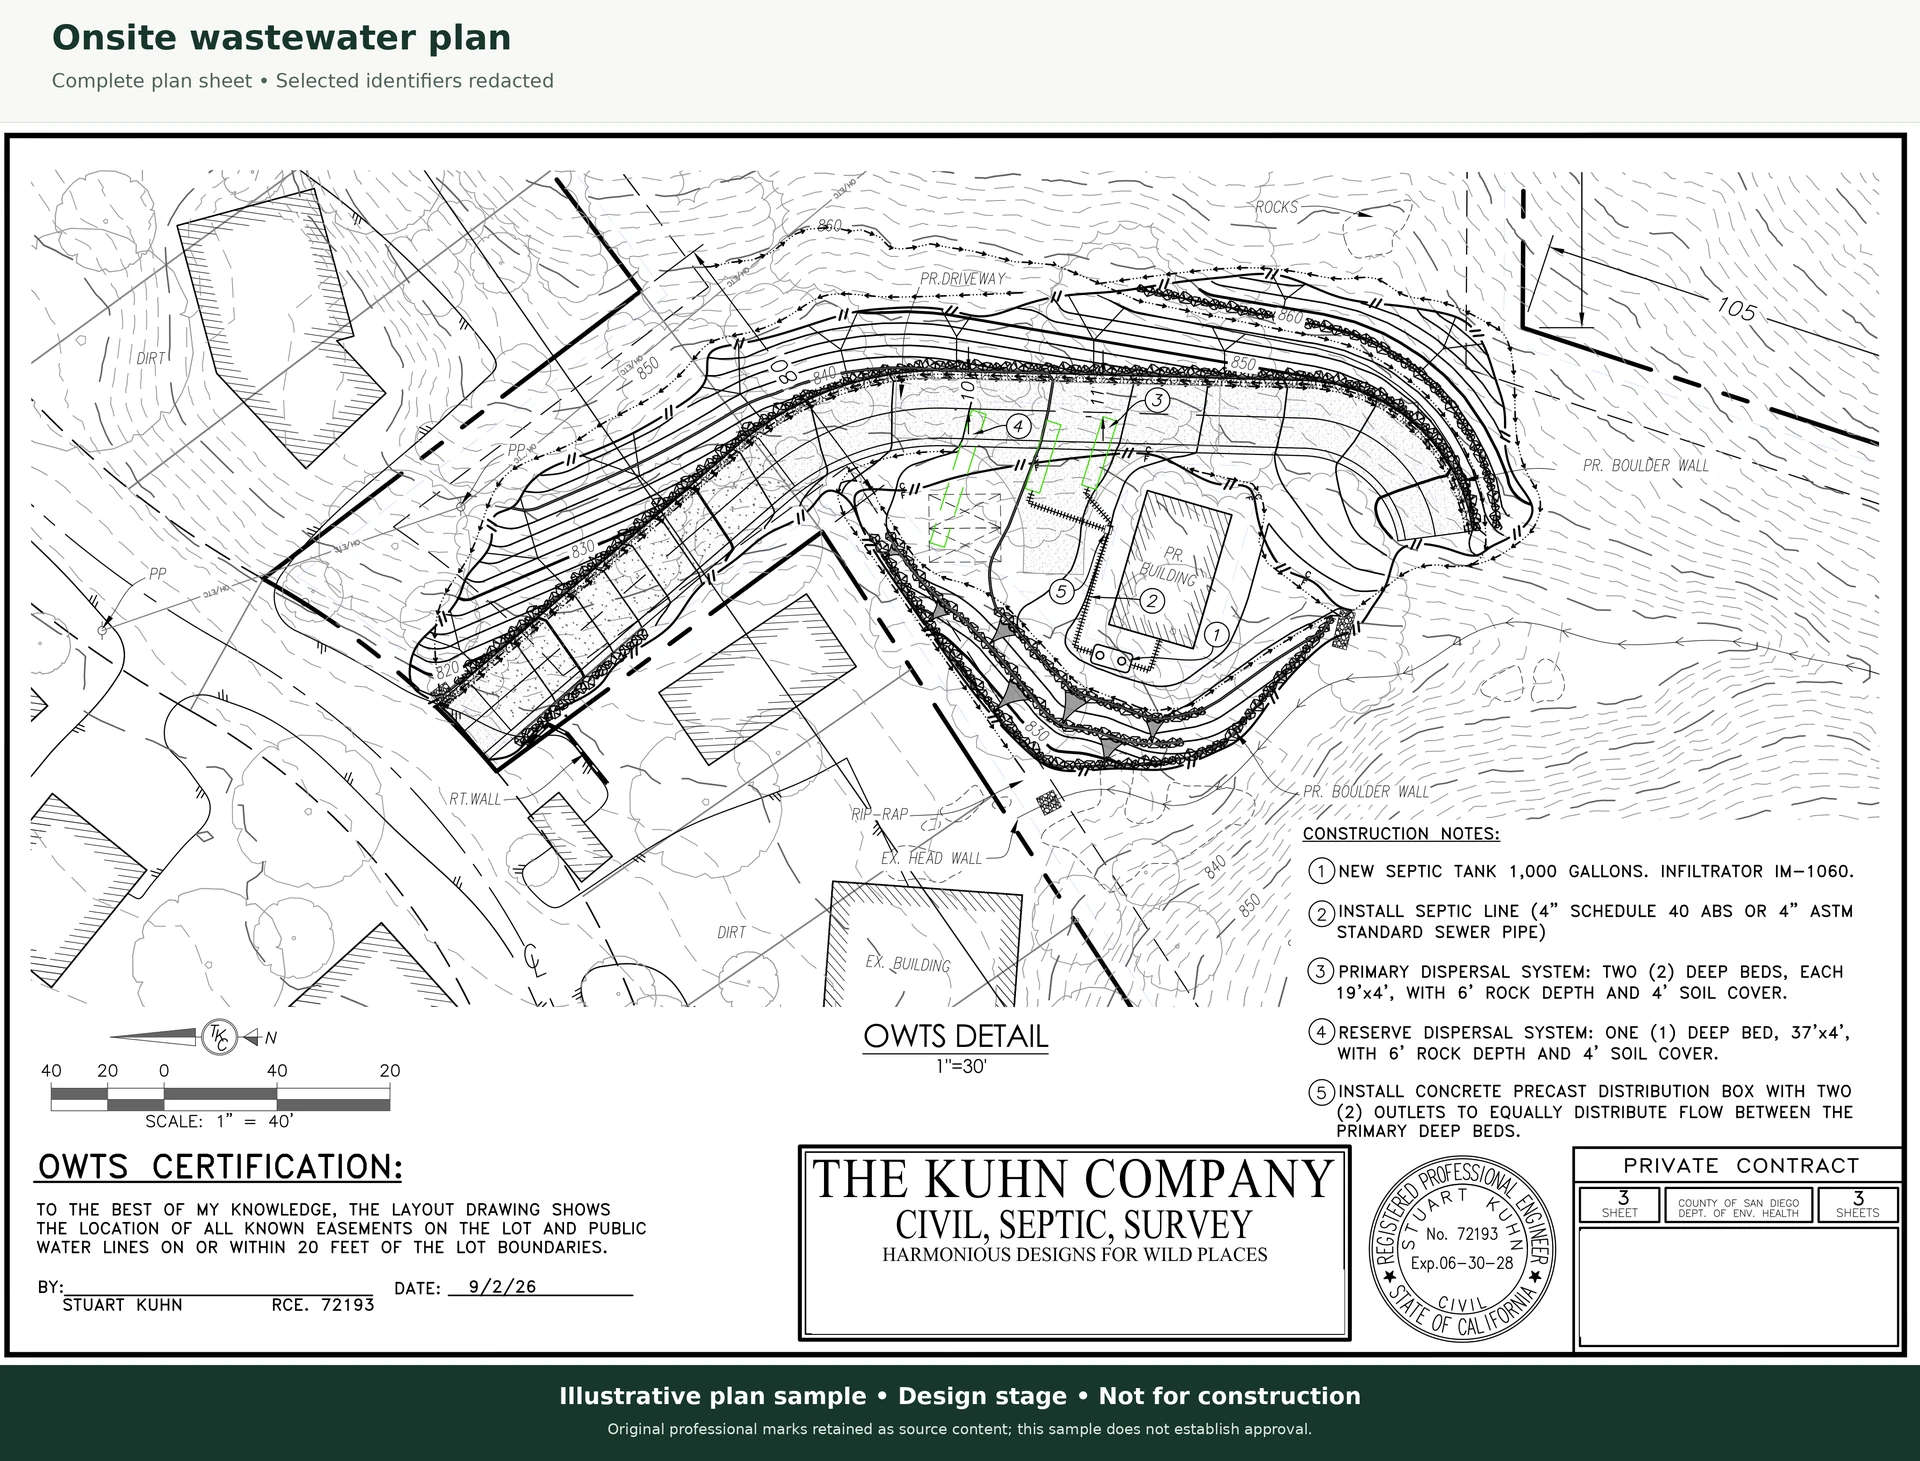
Complete plan sheet. Selected identifiers redacted. Illustrative design-stage sample; not for construction.
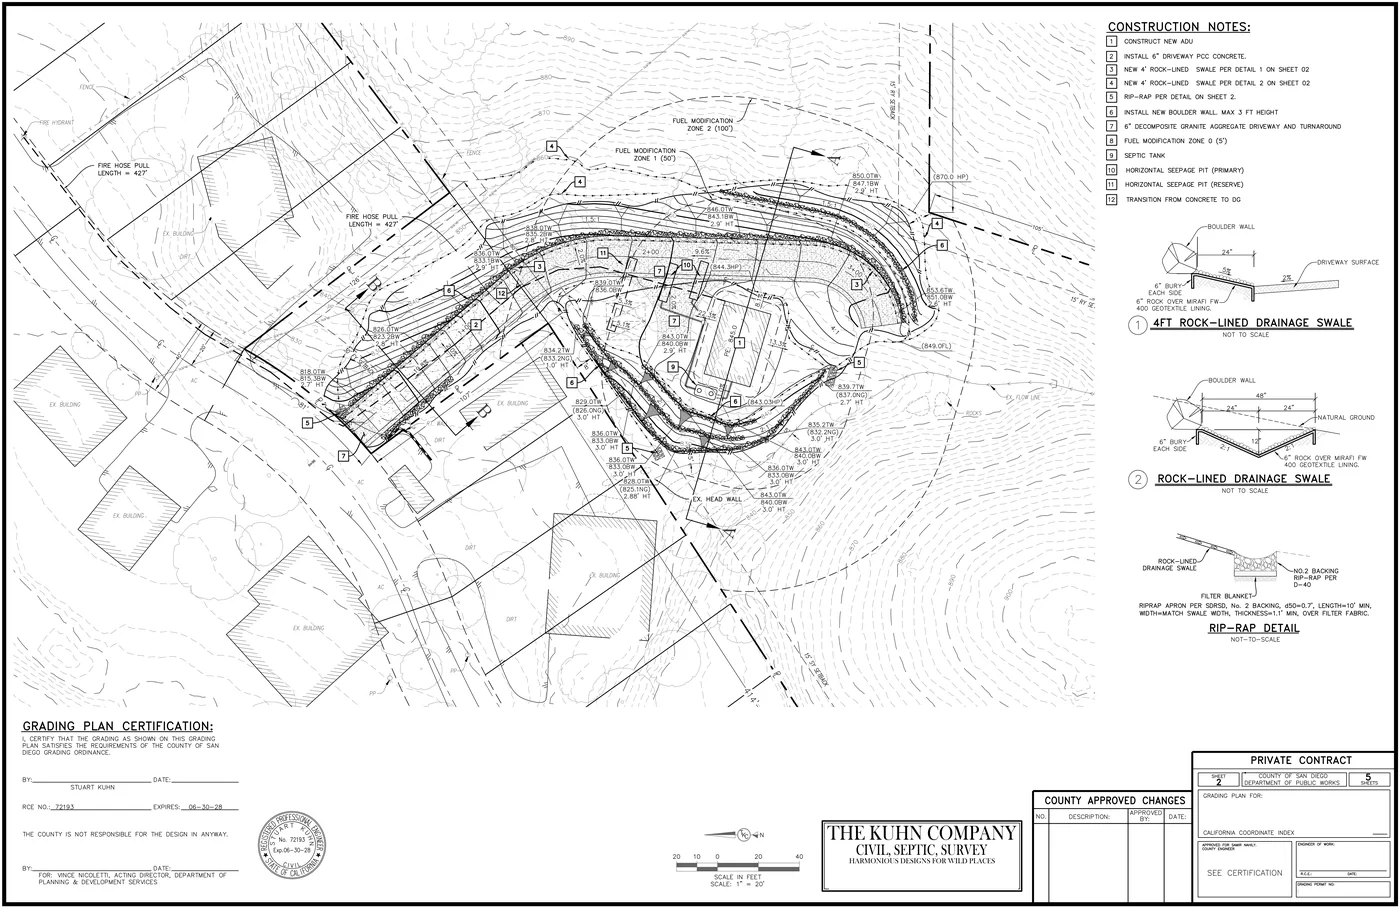 Grading & drainageExpand the design-stage sheet and notes
02 · GRADING & DRAINAGE
Read the plan.
Understand the section.
The full grading sheet relates plan geometry, stations, elevations and drainage details. Original technical values and drawing geometry are retained; direct owner and property identifiers are redacted.
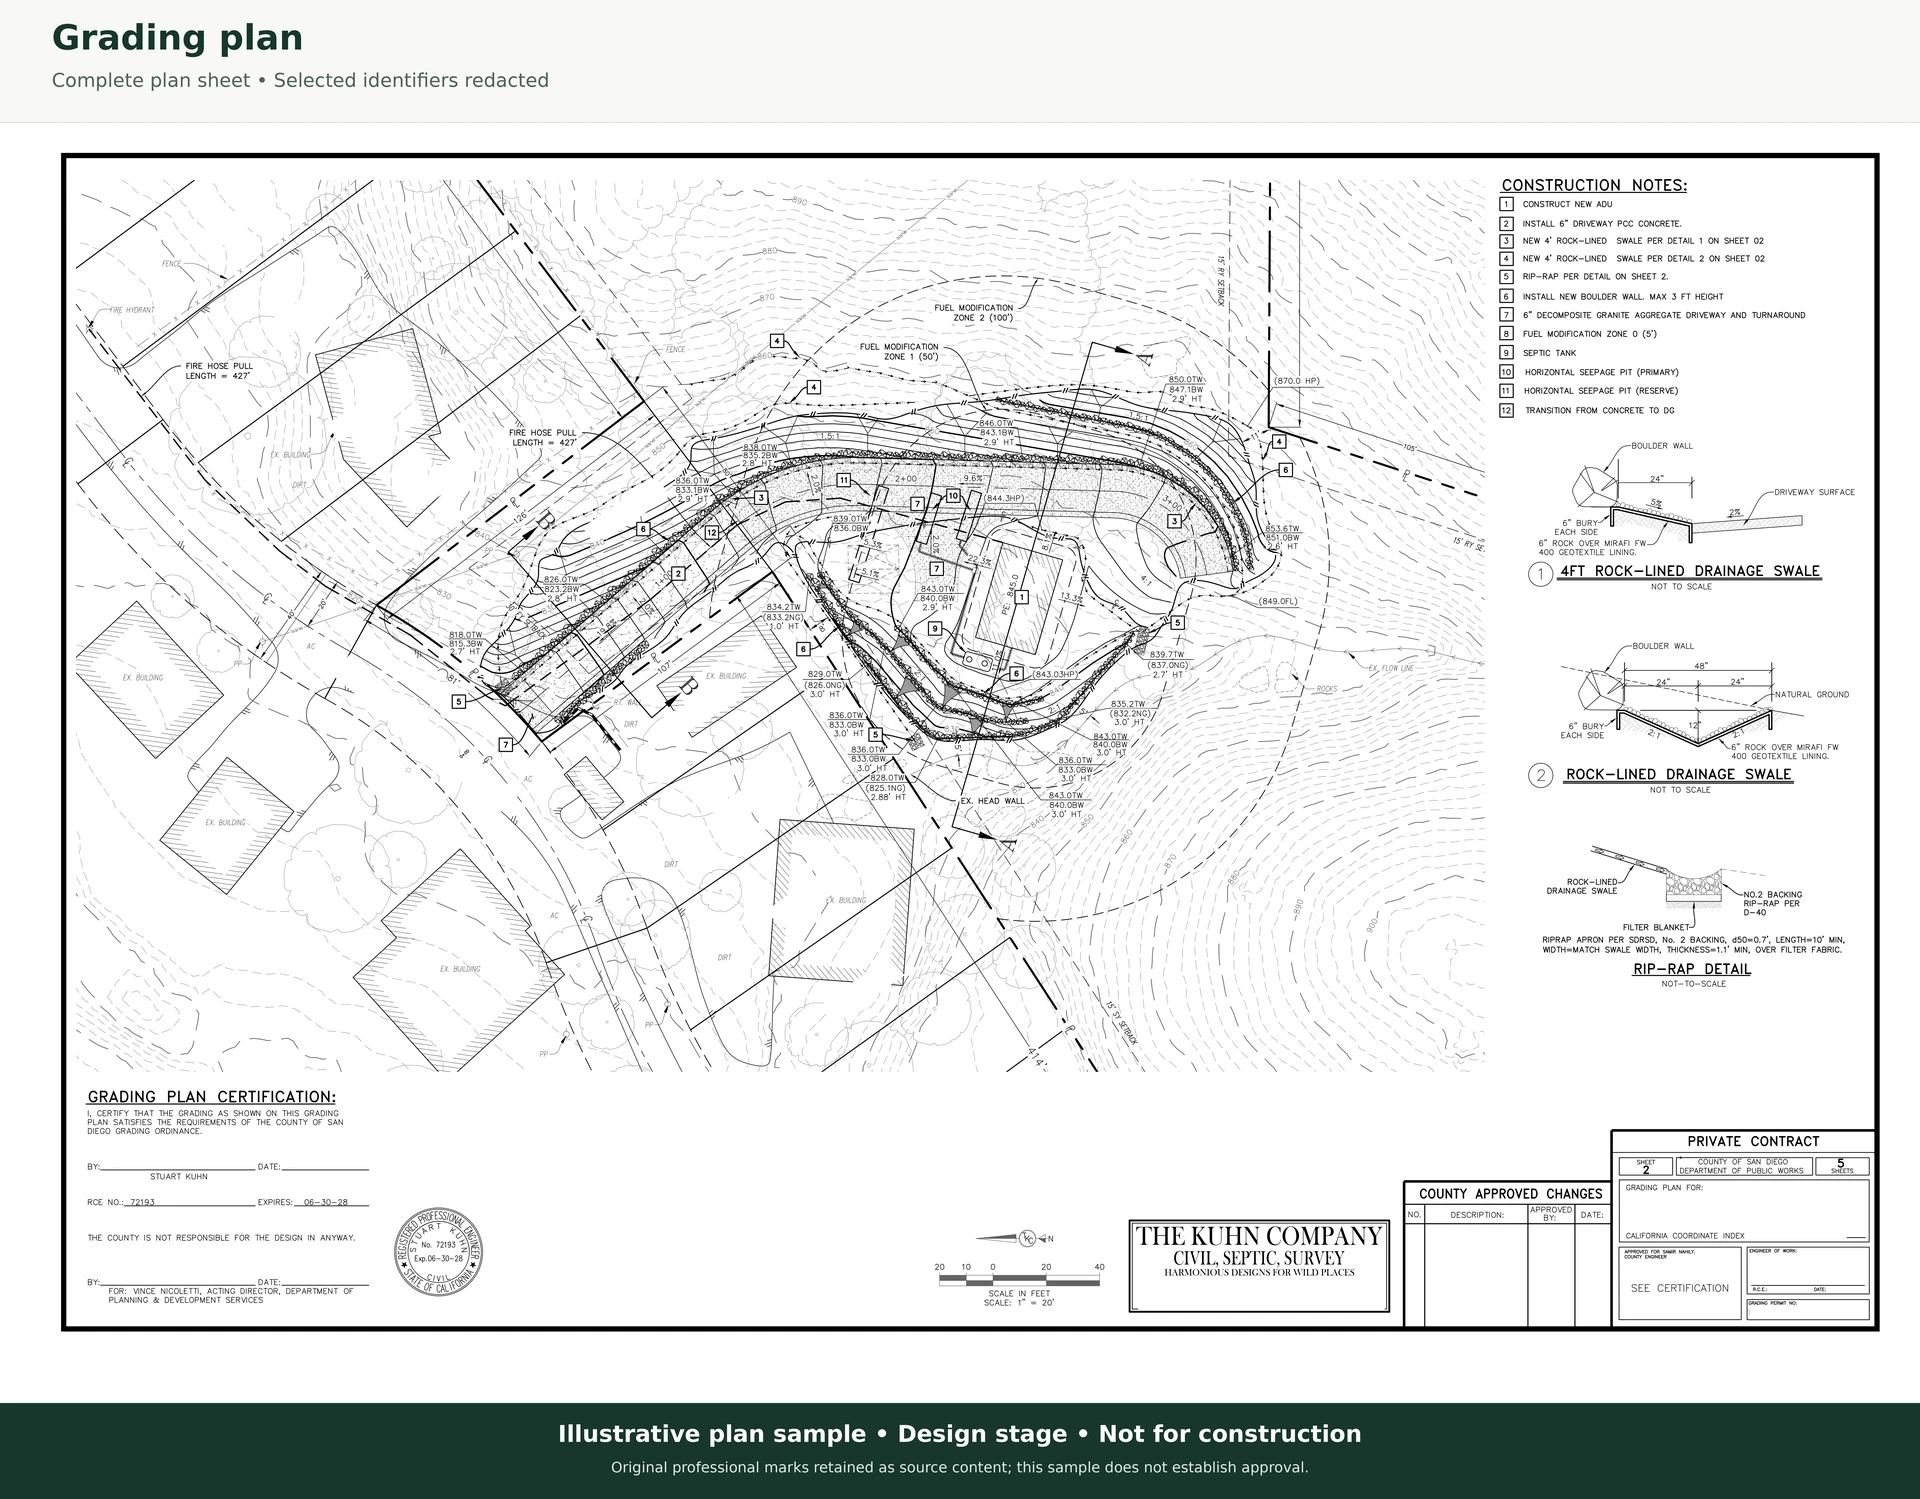
Complete plan sheet. Selected identifiers redacted. Illustrative design-stage sample; not for construction.
 Drainage managementExpand the design-stage sheet and notes
03 · DRAINAGE MANAGEMENT
Follow the flow.
Read the surface.
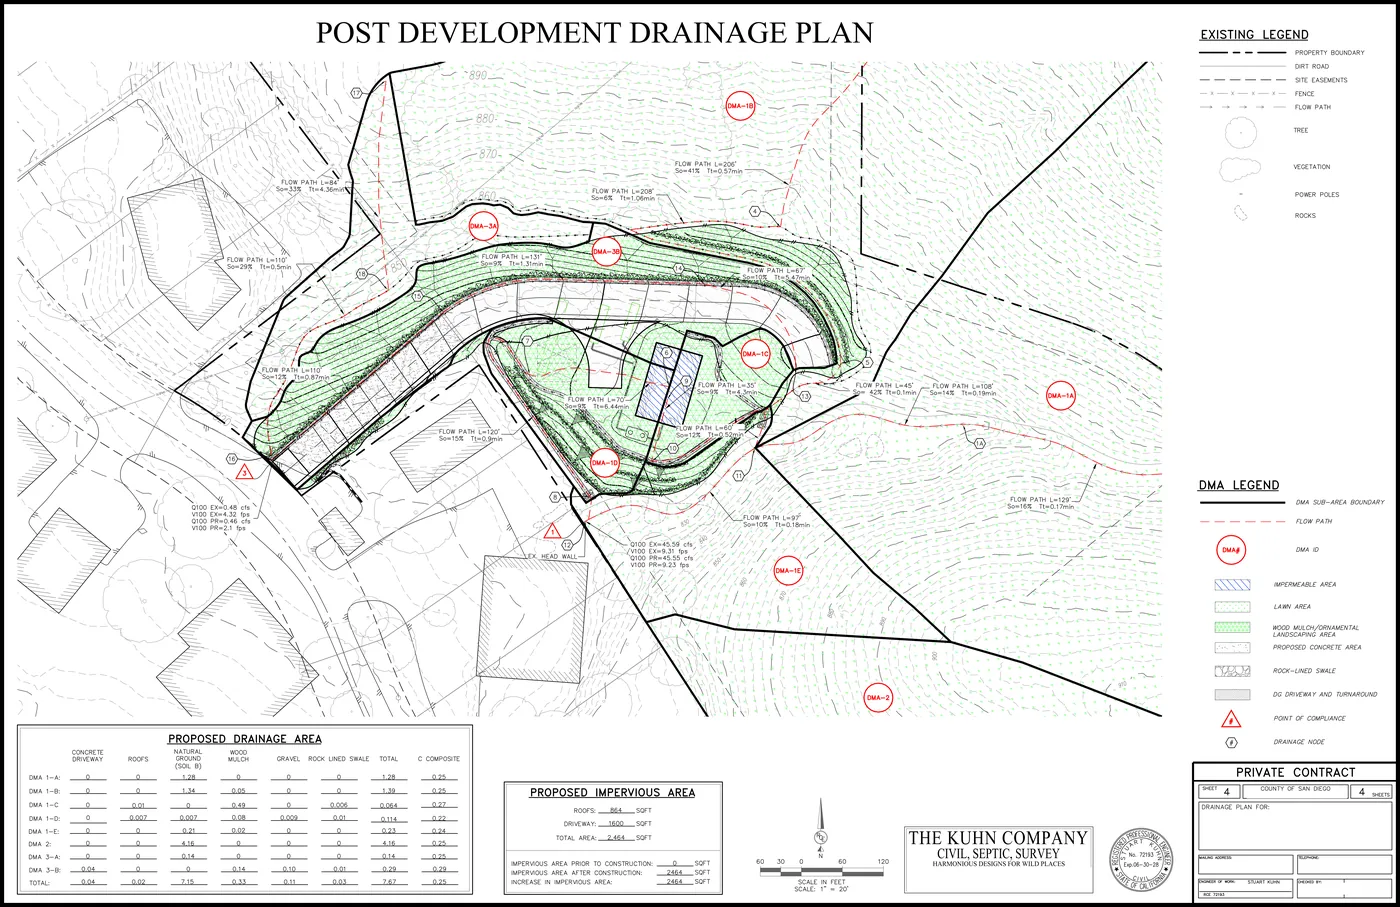
The complete drainage management sheet includes the layout, flow paths, legends, tables and original calculations. It shows how information is organized across the drawing.
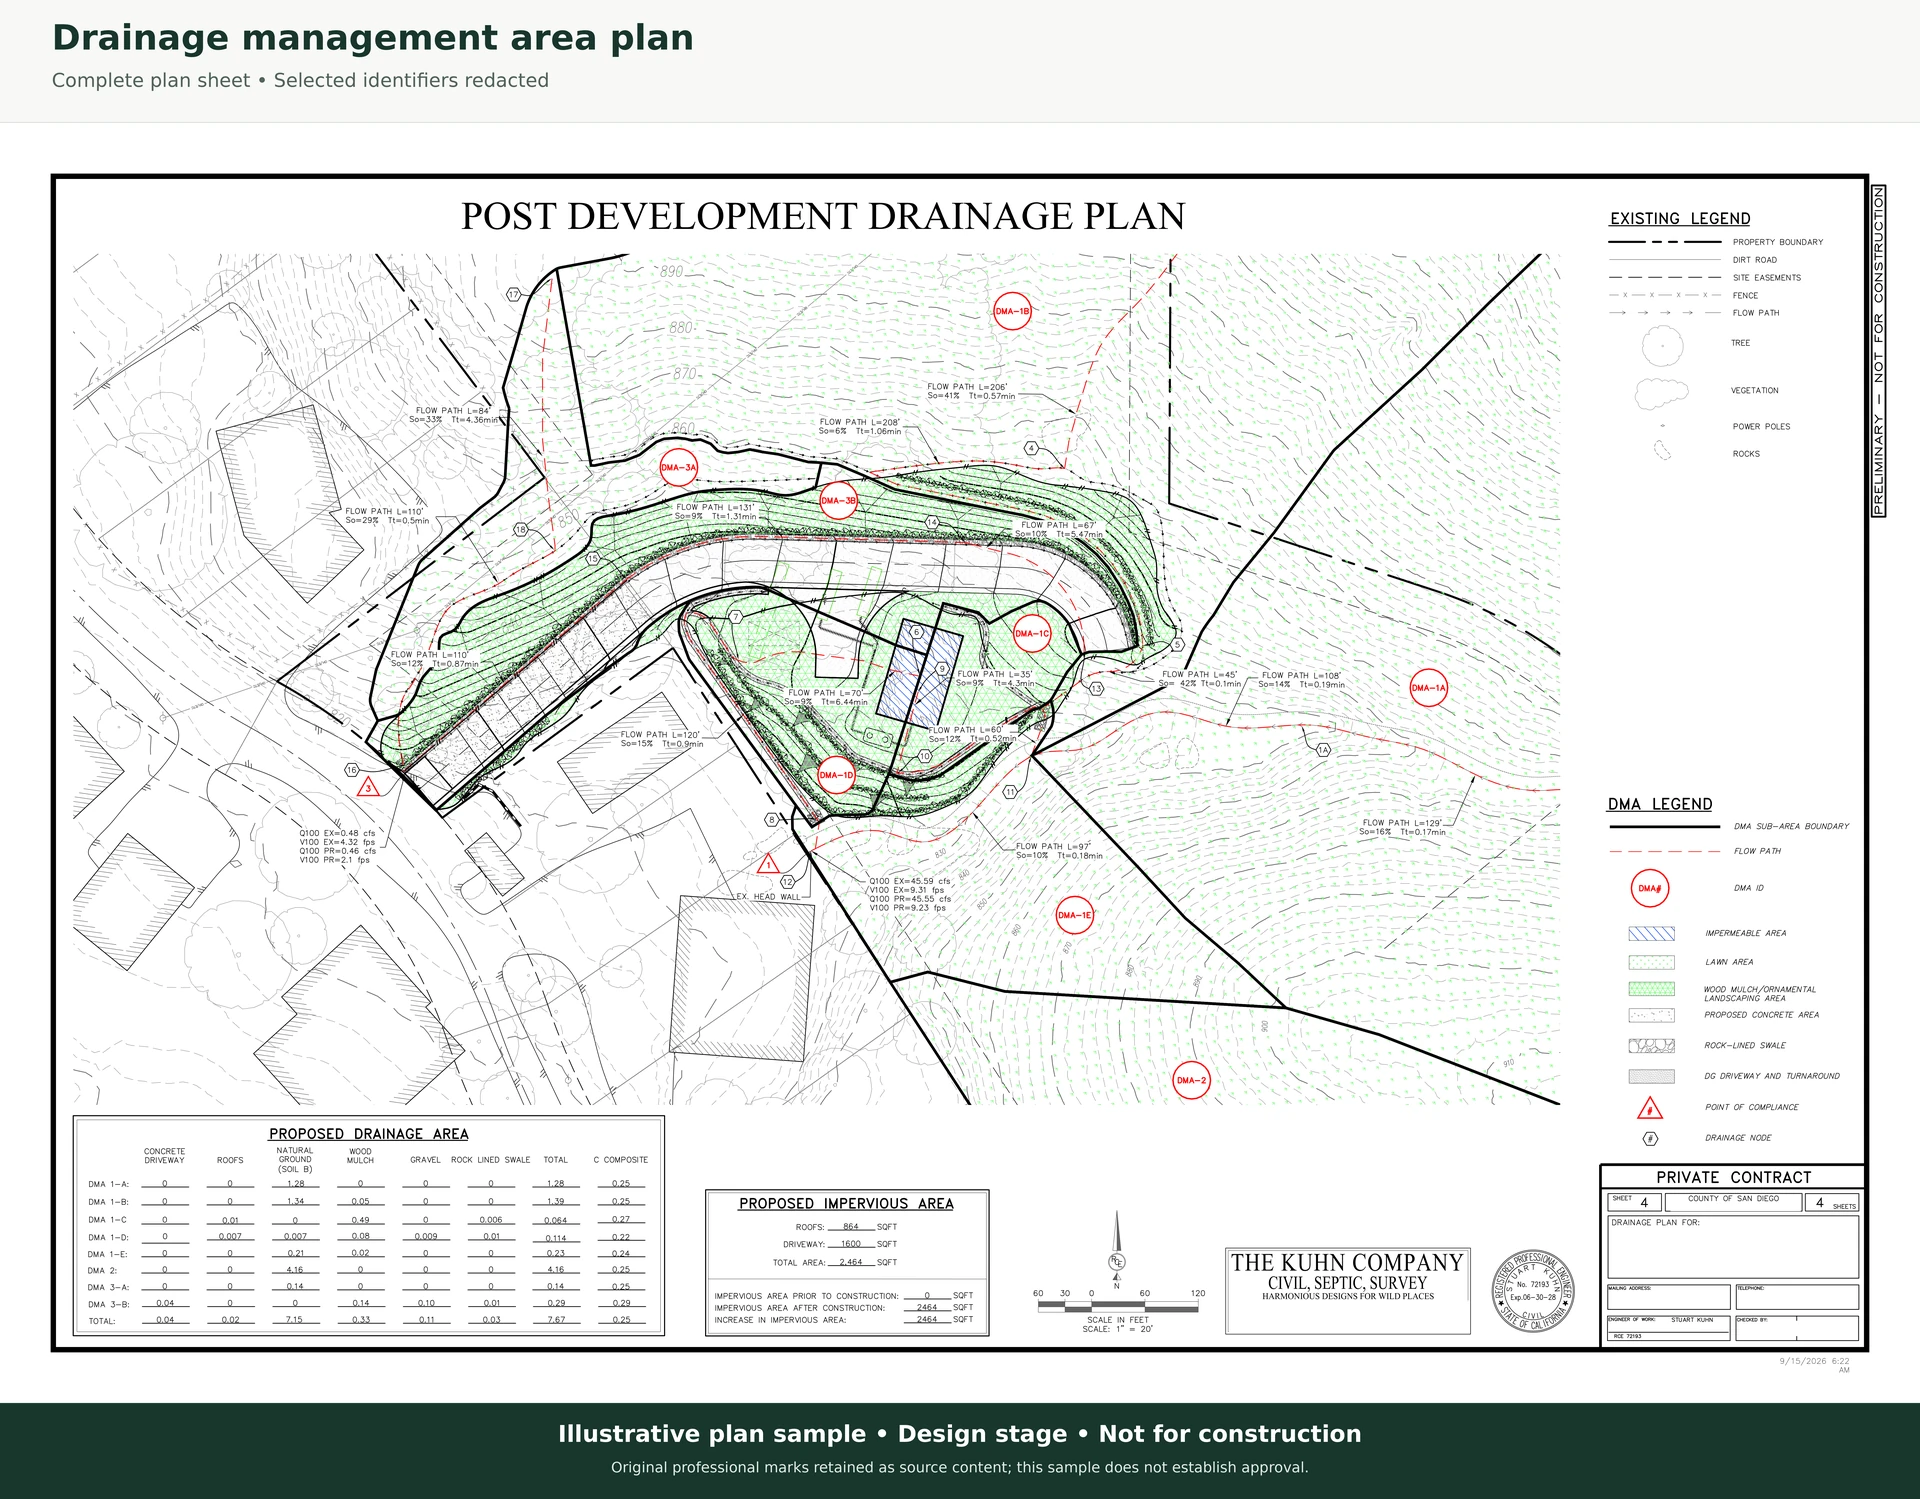
Complete plan sheet. Selected identifiers redacted. Illustrative design-stage sample; not for construction.
YOUR SITE, ITS OWN PLAN
Start with the right questions.
Every site brings different conditions and requirements. These samples illustrate the form of our work, not a design to copy or a guarantee of approval.