
CIVIL ENGINEERING SERVICES
Grading & drainage plans
Fit the building, access and drainage to the land.
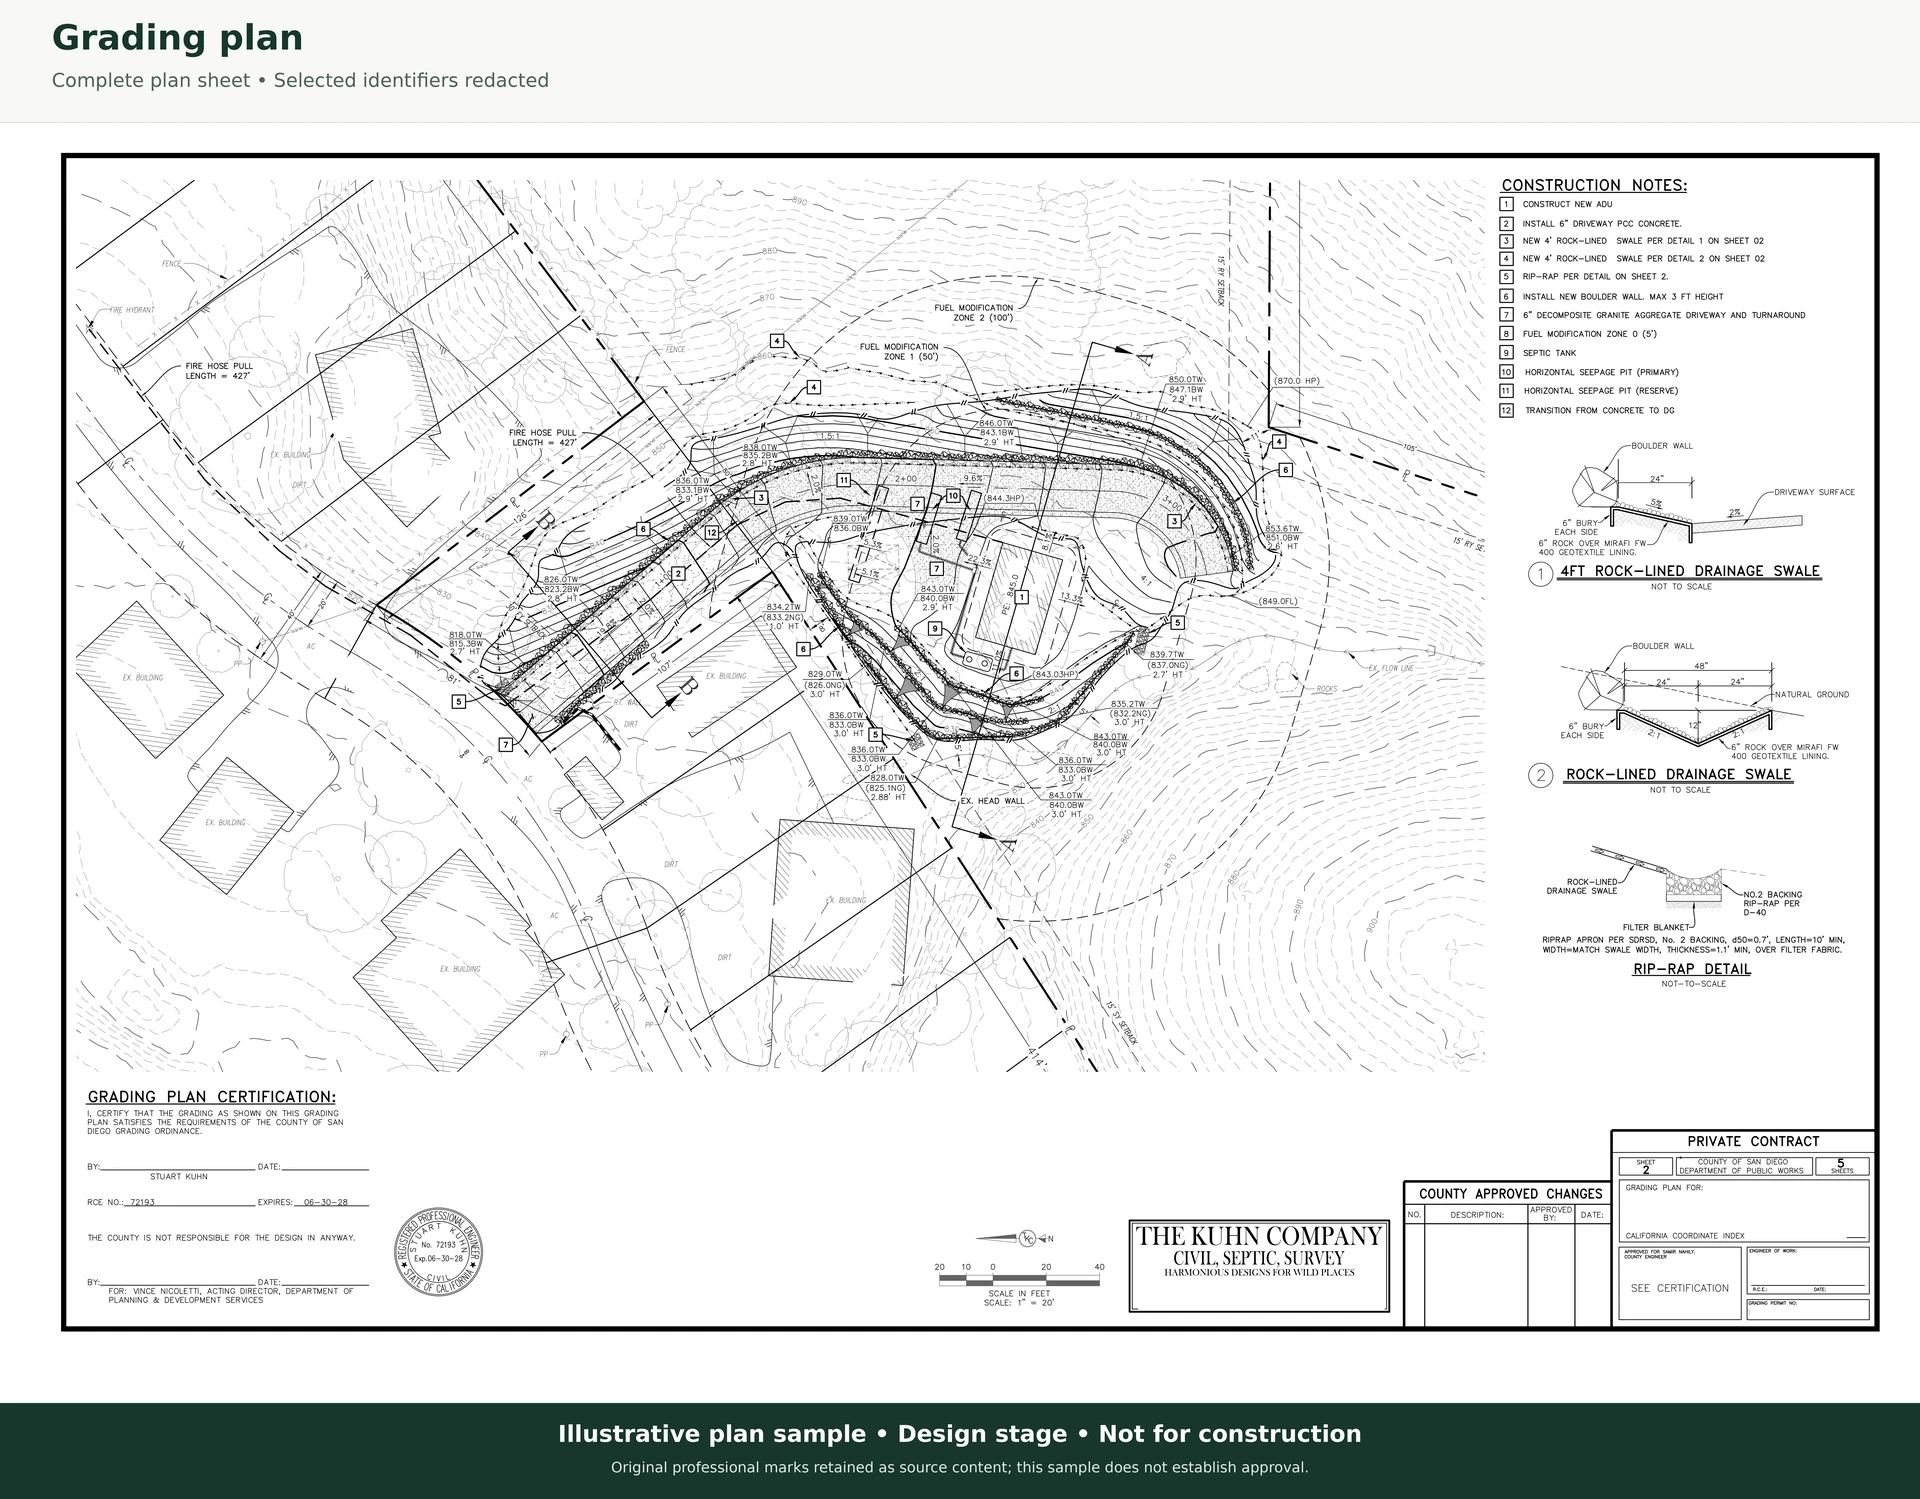
Anonymized design-stage grading plan. Not for construction.
When to start
Bring grading into the conversation before the building pad, driveway and retaining-wall layout are fixed. A new home, addition or changed access can affect earthwork, drainage and neighboring improvements.
What we work through
We coordinate pad elevations, slopes, cut and fill, drainage routes and erosion-control needs. Available topographic mapping, geotechnical recommendations, building plans and agency requirements inform the design. Infiltration, discharge and overflow decisions depend on actual site conditions.
What the scope may include
A grading and drainage plan, earthwork quantities, drainage details and supporting calculations can be included in the written scope. Surveying, geotechnical investigation, retaining-wall design, construction staking and other specialist work are identified separately rather than assumed.
What to bring
Share the property location, current survey or base plan, proposed building layout, geotechnical information and any County or city comment letter. If information is missing, we can help identify the next investigation before detailed design.
Start with your site.
Tell us the location, your goal and the questions you need to resolve. We’ll define the proposed work in writing before an engagement begins.
Start a project All engineering services