
CIVIL ENGINEERING SERVICES
Street & access improvements
Connect a site to its surroundings with coordinated civil plans.
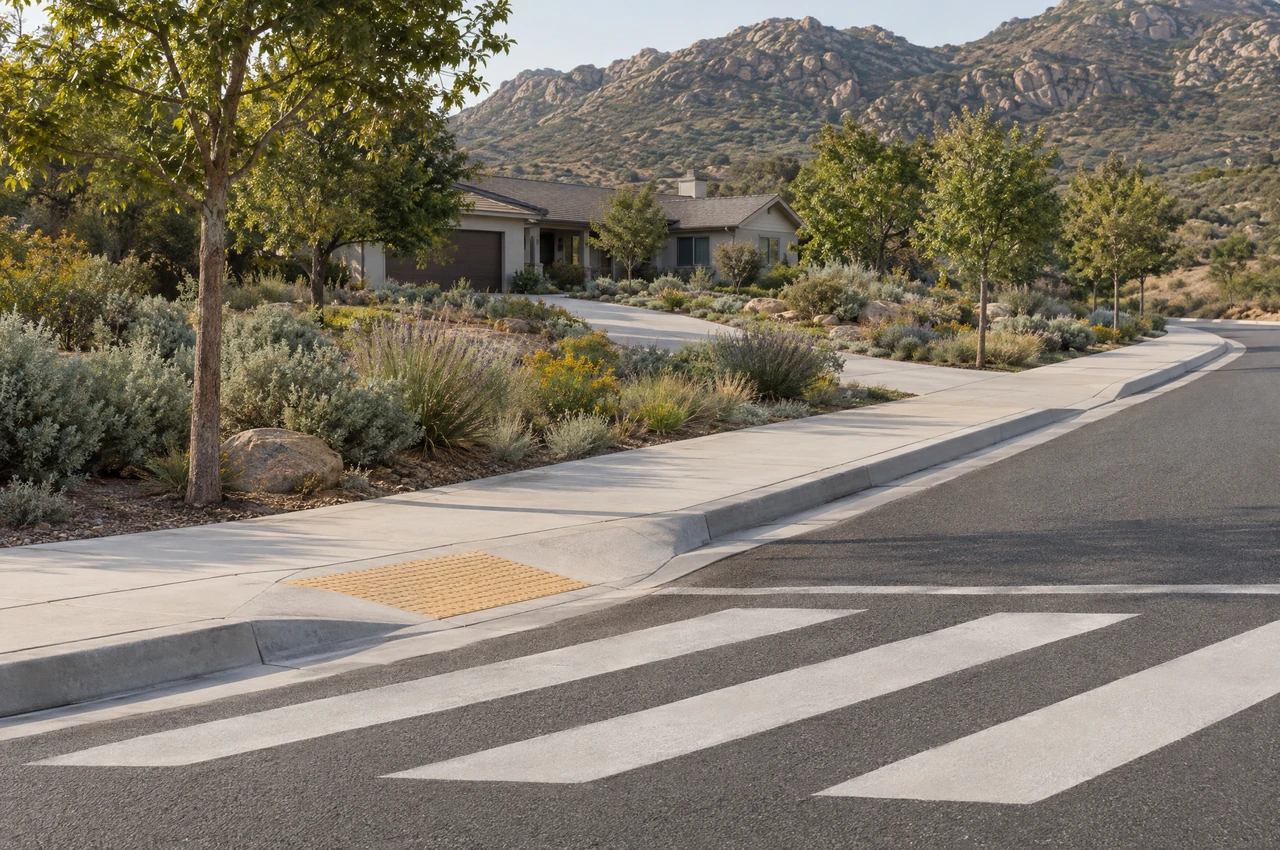
Concept illustration, not a project or staff photograph.
Consider the connection early
Driveways and required frontage improvements can shape grading, drainage, access and utility decisions. Public rights-of-way and private access have different review and ownership considerations.
Coordinate the moving parts
Our civil scope can address roadway geometry, curbs, sidewalks and drainage, with accessibility and utility coordination. Survey information, agency standards and the work of other design professionals guide the final plan.
Confirm boundaries and responsibilities
Required easements, right-of-way conditions, utility information and permit responsibilities should be established before construction documents are finalized. Utility relocation, surveying and specialized traffic or accessibility studies are included only where expressly scoped.
Bring the review history
Share frontage or access conditions from the agency, available surveys, utility records and the proposed development layout. A comment letter is often a useful starting point for a focused discussion.
Start with your site.
Tell us the location, your goal and the questions you need to resolve. We’ll define the proposed work in writing before an engagement begins.
Start a project All engineering services