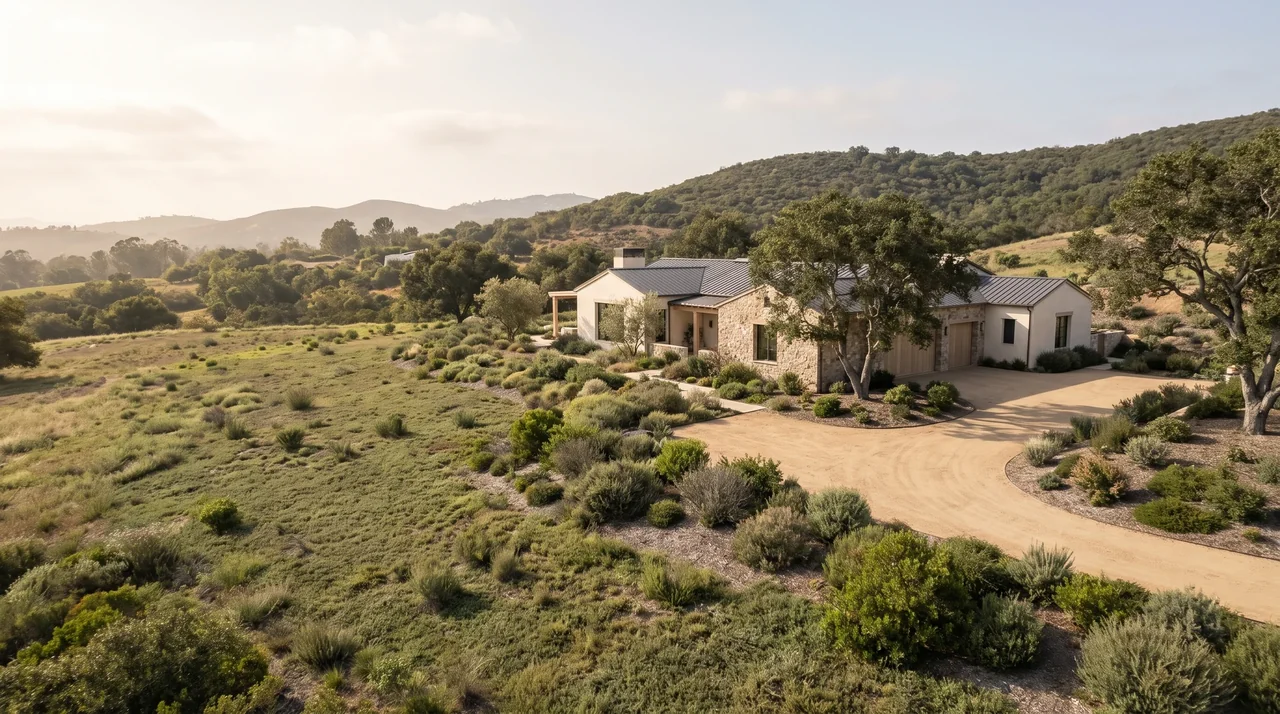
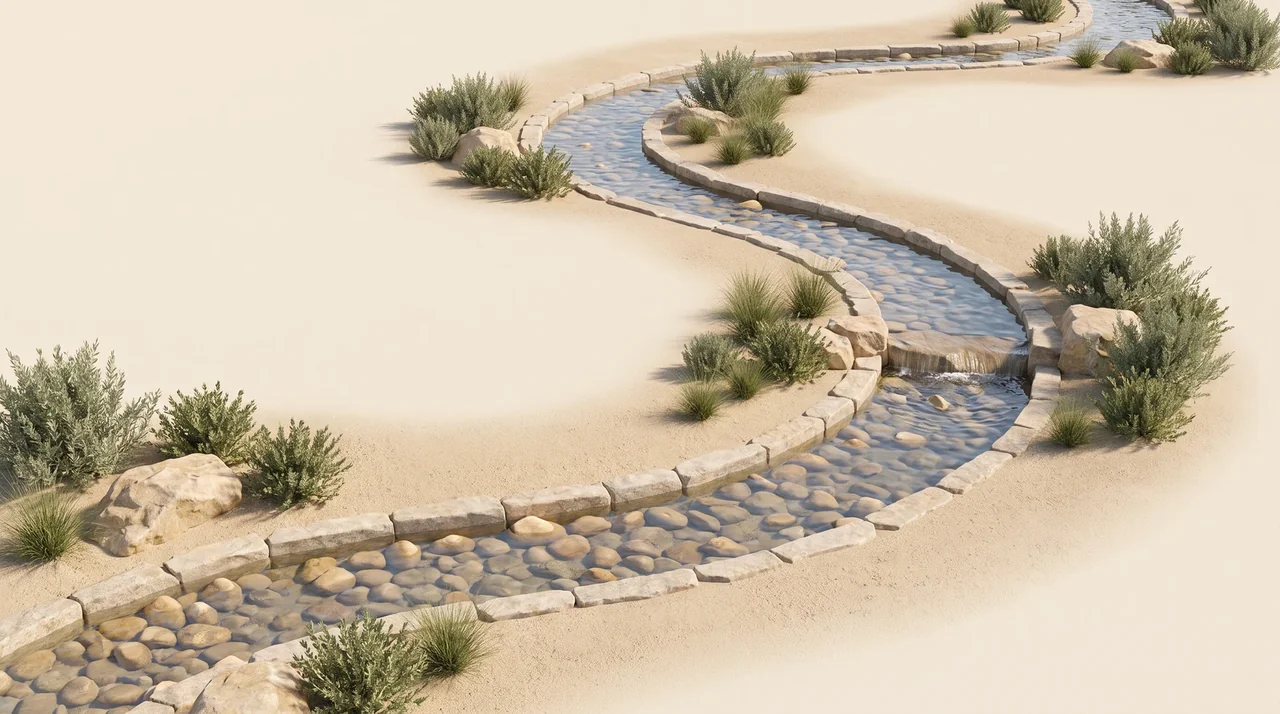
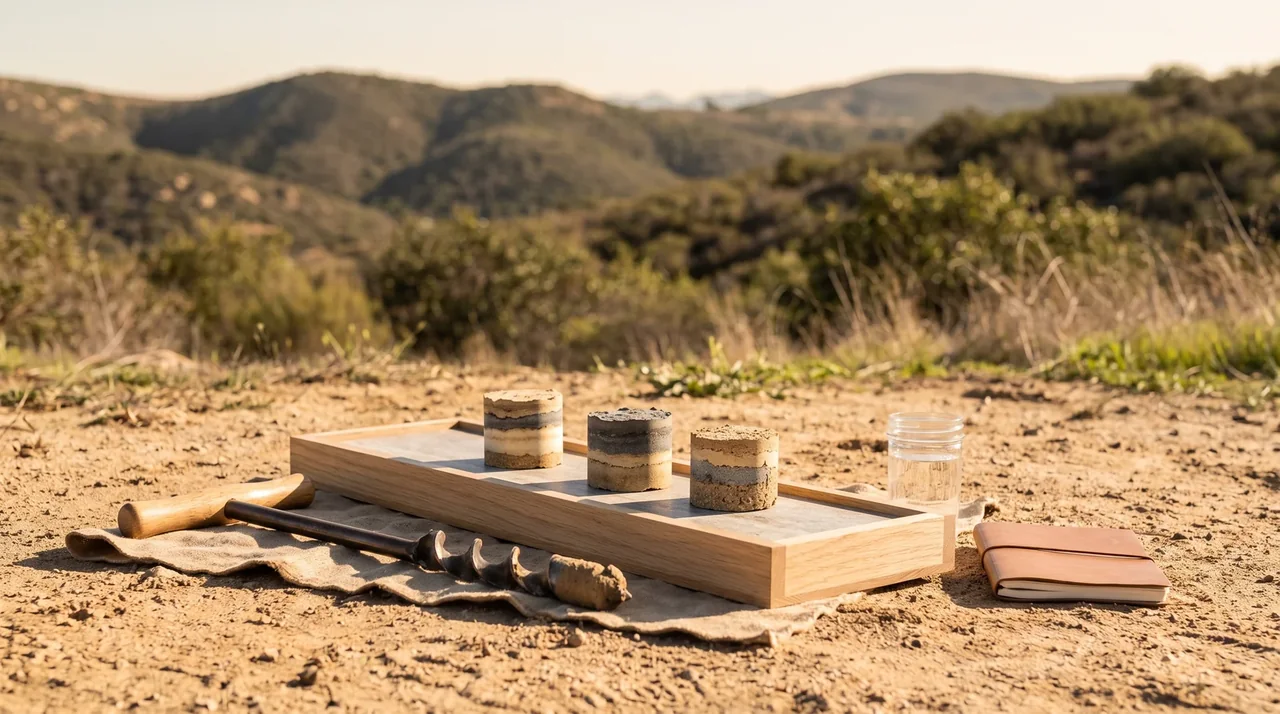
illustration of a San Diego hillside property with a home, native planting and open land for coordinated site planning.
Our standard service includes preparing and submitting the layout and design report, coordinating the septic design and responding to ordinary County plan-check comments through approval. Additional work is identified before you authorize it; approval remains the County’s decision.
FROM FIRST QUESTIONS TO INSTALLATION
OWTS Workflow
The eight stages below match the detailed project steps. Expand a stage’s notes for applicable costs, timing and scope. Testing and installation follow their own requirements; the timing below is a planning allowance, not a guaranteed finish date.
County fees and planning allowances were checked 8 October 2026. See the scope and fee details below for the applicable categories, effective schedule and exclusions.
Read all eight steps and notes
STEP 01
Property & plans
Share the property location, proposed building plans and available septic records.
Tell us what you want to build or change. Share the property address and APN, the existing and proposed homes, the bedrooms in each unit, and any future expansion to consider. Include your architect, building designer or builder so we can coordinate early.
Your part
Send the basic property information and whatever plans or septic records you have. If you are buying the property, tell us your due-diligence deadline and the decision you need to make.
Coordination and scope details
We identify whether you need a preliminary feasibility review or a full OWTS design scope.
02 Agree the work
Confirm the scope and get started
Your project-specific proposal describes the work, deliverables, professional fee, payment milestones and optional services. Once the agreement is signed and the required retainer is received, we schedule the agreed work.
Your part
Confirm the owner and authorized signer, review the scope, sign the agreement and pay the initial invoice. County charges and installation costs are separate from our professional fee.
i
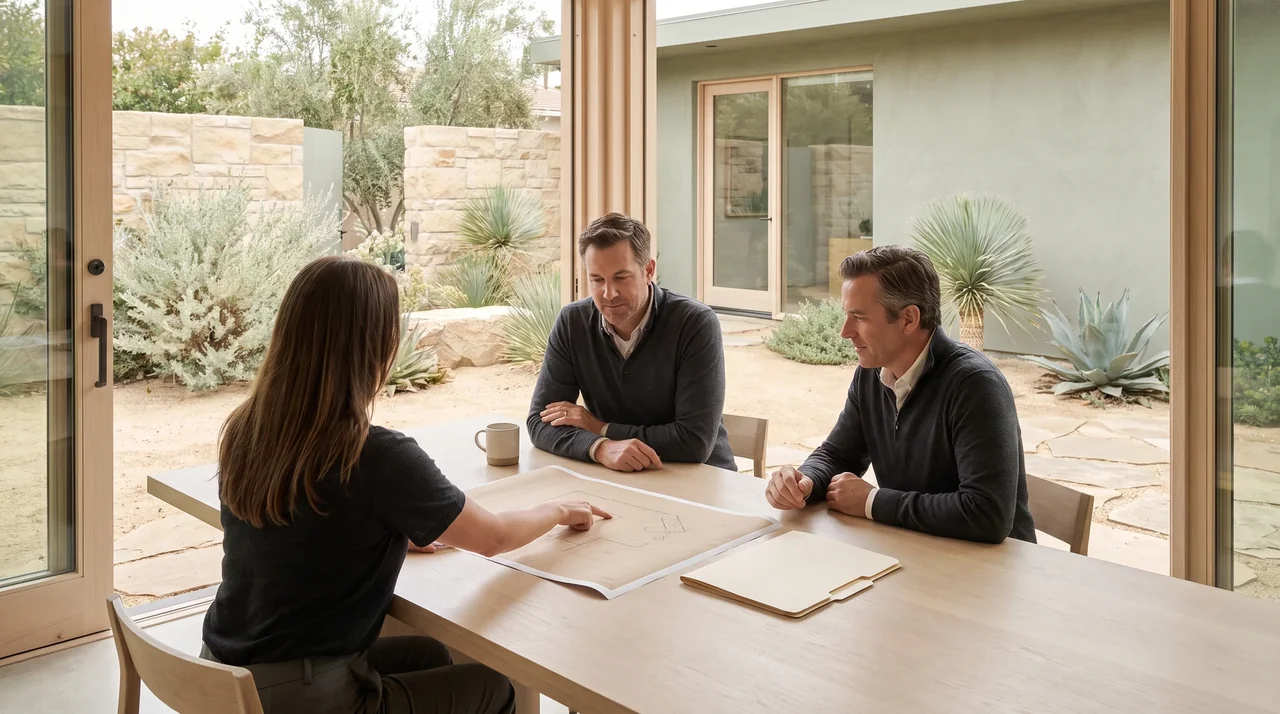
People discussing a project scope around a planning table.
03 Bring the plans together
Coordinate the site plan and visit the property
We review current site and floor plans alongside boundaries, easements, topography, access and known utilities. Building placement, the driveway, grading and future improvements all affect the space for the septic system and its reserve dispersal area.
Your part
Provide the current title report, available surveys and plans, and safe site access. Tell us about wells, pools, retaining walls, graywater systems and other planned improvements before the layout is finalized.
Coordination and scope details
Your building designer develops the building plans; we coordinate the OWTS layout with them. The project scope confirms who supplies missing base mapping or any licensed field survey.
i
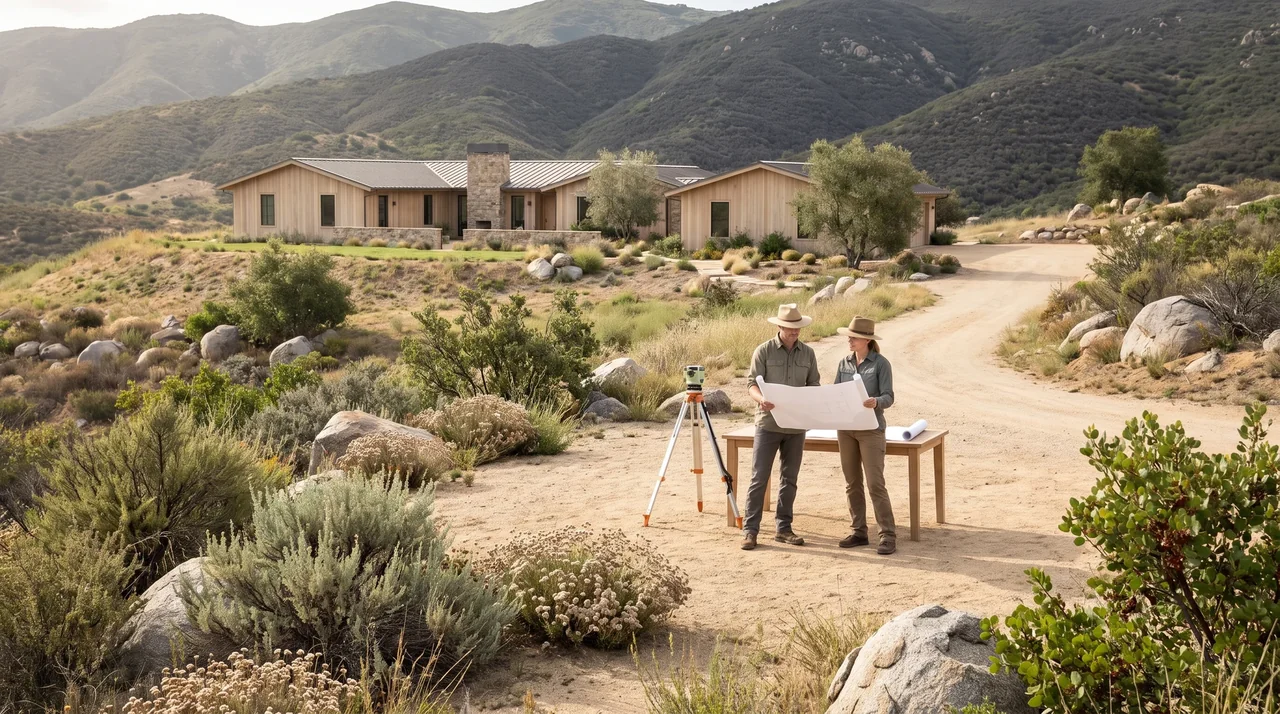
Professionals assessing a sloped property and considering the building location and terrain.
04 Use accepted site evidence
Establish the soils and testing path
We review septic, soil and percolation records to determine whether they can support the proposed design. Historical or nearby records may support a request to avoid new testing; County acceptance must be established for your project.
Your part
If new testing is needed, review and authorize its scope in writing. The project-specific scope confirms responsibility for permit preparation, excavation, water, site preparation and restoration, scheduling, and the related costs.
Testing arrangements and next step
New testing requires its own County permit and fee before field work. Access, site preparation and County inspection availability affect scheduling. Accepted evidence and testing results then inform system options and feasible bedroom capacity.
We evaluate the system against the proposed building program and site constraints. The layout identifies the tank, dispersal system, setbacks, reserve area and required components. The report explains the design basis and supporting information.
Your part
Confirm the selected feasible bedroom and dwelling-unit count, review the layout and provide one coordinated set of comments. Make sure your architect or builder is using the same plan version.
Coordination and scope details
Exploring a larger system does not automatically include several complete designs. Alternate designs, changed building placement or a later increase in bedrooms may require additional work.
i
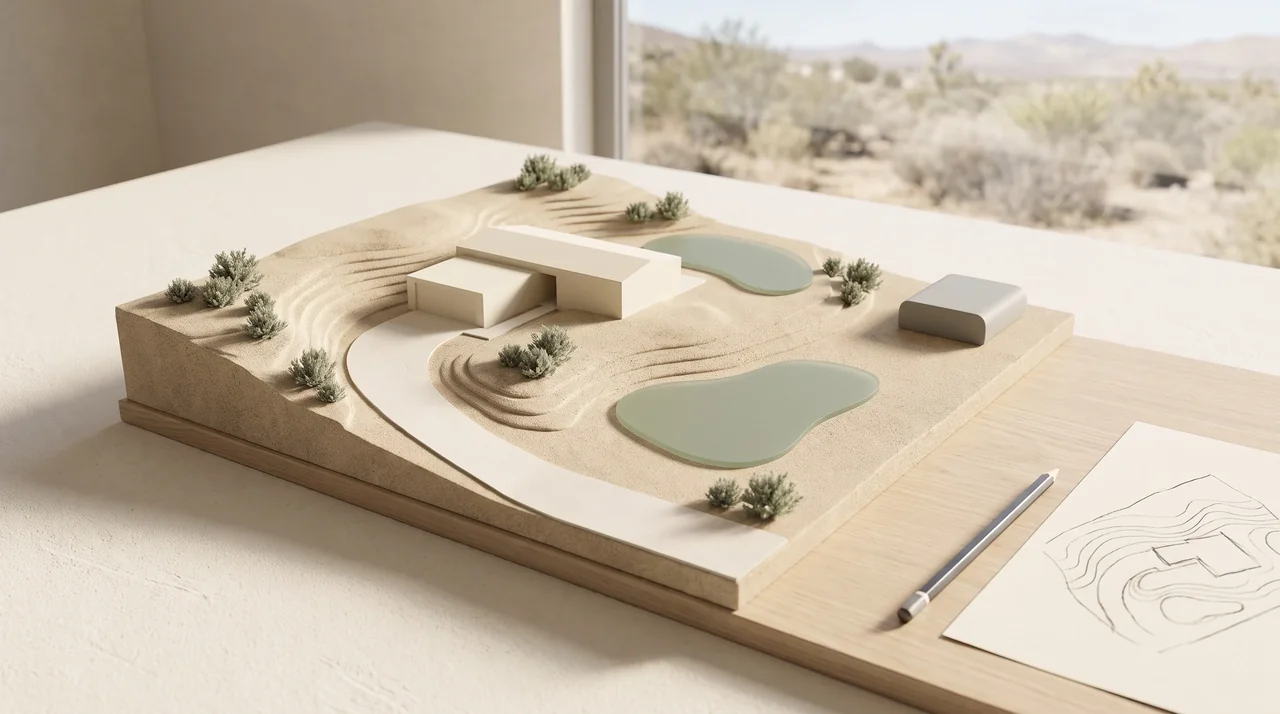
Conceptual site model showing a home, access and open planning zones; these are not engineered system locations.
06 Prepare a coordinated package
Submit the layout and design report
After internal review, we submit the OWTS layout and design report to San Diego County DEHQ. The submission must match the building and site information and include the applicable supporting records.
Your part
Sign required owner documents, provide remaining information and pay the applicable County layout-review charge. We explain what is needed to keep the review moving.
Allow about six weeks for current County review. This is a planning estimate, not a guaranteed approval date. Our standard service includes responding to ordinary plan-check comments and making the associated revisions through approval.
Your part
Respond to requests for project decisions or missing information. If your project changes or a new condition requires work beyond the agreed scope, we explain the added work and fee before proceeding.
Coordination and scope details
Additional testing, missing information and further review can extend the schedule. Approval remains the County’s decision.
i
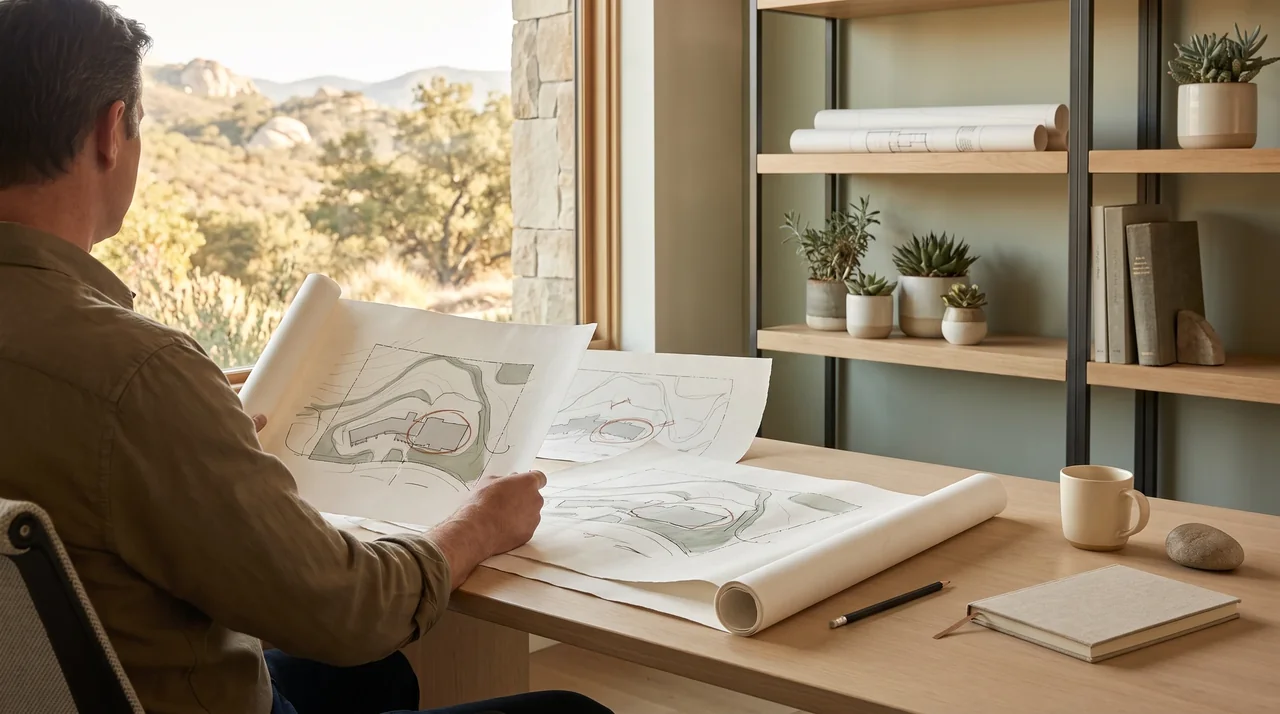
Reviewer comparing illustrative site layouts during a design review.
08 Move from approval to construction
Plan the installation
An approved layout is a key milestone. Installation still requires the applicable construction permit, an installer, construction and inspections. The installer’s price and schedule are separate from the design process.
Your part
Select the installer and confirm who obtains the installation permit, pays its fees and coordinates required inspections. Do not start construction from a preliminary design.
Coordination and scope details
Contractor bid support can be separately authorized after plan approval. Staking, construction-phase support, inspections and as-built services are included only when expressly stated in your agreement.
i
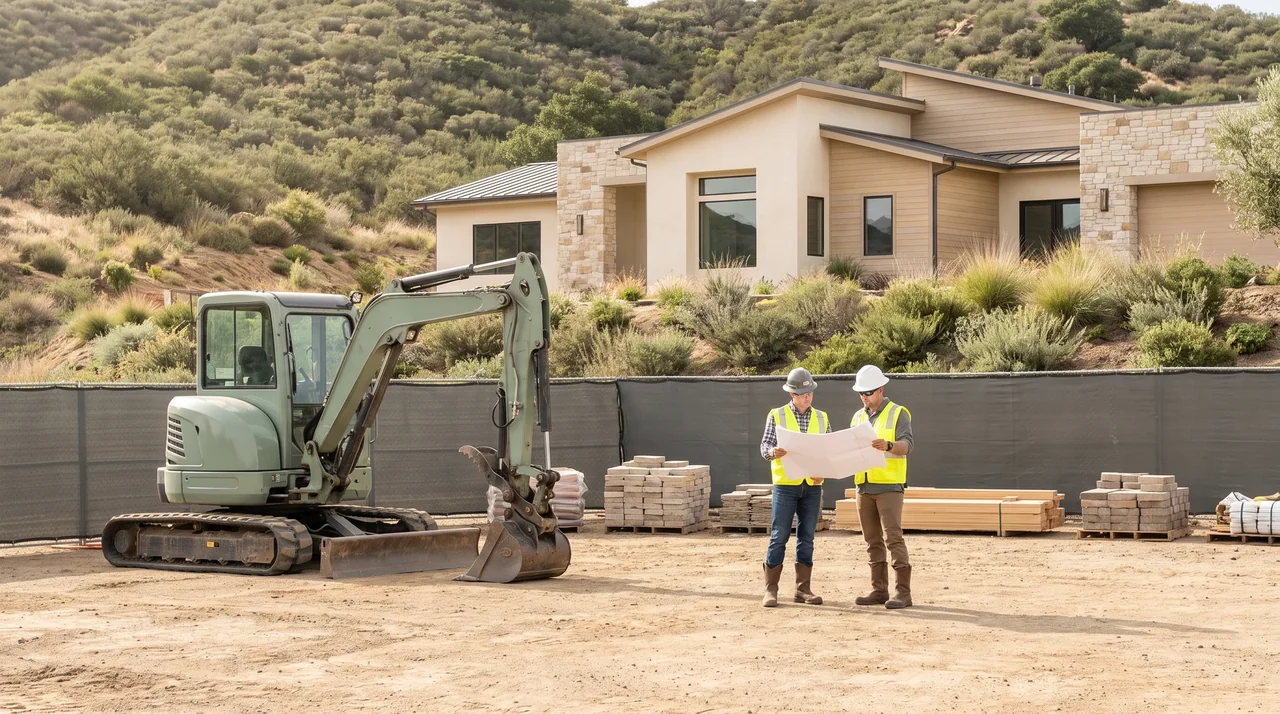
Project professionals discussing installation plans at a prepared site.
ONE PROJECT TEAM
Know who handles what.
You
Project decisions, owner records, site access and agreed agency payments.
Architect or building designer
Building and floor plans, coordinated with the civil design.
Quenched Earth
OWTS design coordination, submission and ordinary layout-review responses.
County and installer
The County reviews and permits; the installer prices and performs construction.
Quenched Earth.
SAN DIEGO COUNTY OWNER PREPARATION
Your septic project checklist
Send what you have. Mark anything still being gathered with your architect or builder.
Owner / contact:
APN:
Property / project:
OWNER PREPARATION
Bring what you have. Keep track of the rest.
Use this checklist with your architect or builder. You can begin the conversation while some records are still being gathered.
The PDF is a blank checklist. Print the checked list to keep your check marks.
Why the title report matters: we request it during intake to identify recorded easements and related property constraints that may affect the layout.
SCOPE & FEE DETAILS
Know what is included.
Professional services, County charges and construction are separate costs. We quote our engineering work after reviewing the property and scope.
All County fee categories and amounts
USD · FY 2026–27 approved schedule · effective July 11, 2026 Checked October 8, 2026. Not every fee applies to every project.
Selected County OWTS charges
County service
Fee
Percolation test and soil profile review
$792
Layout report for new construction
$1,966
Standard OWTS installation permit
$1,085
Layout report for additions or pools
$1,737
Layout report revision
$1,196
Layout information review without field investigation
$340
Standard OWTS repair installation permit
$1,009
Standard OWTS reinspection
$409
Treated OWTS installation permit
$1,870
Treated OWTS annual operating permit
$307
The layout-revision fee is a separate County category. It is not automatically charged for every ordinary correction during review. Confirm the applicable charges with the County before payment.
Preparation and submission of the OWTS layout and design report, septic-design coordination, and ordinary County plan-check responses through approval. Your proposal identifies the site evaluation, research, design basis and other deliverables for your property.
Work that may need a separate scope
New field testing; licensed survey or additional mapping; groundwater or geotechnical studies; advanced treatment; grading or drainage plans; alternate complete designs; owner-driven redesign; staking; contractor bid support; and construction-phase services.
We obtain written authorization for additional work. Agency fees and installation costs are paid separately.
COMMON QUESTIONS
A few things to clarify early.
Do I need every document before contacting you?
No. Start with your address or APN, the existing and proposed homes and bedrooms, your goal and the records you have. We help identify what is still needed.
Can old percolation records avoid new testing?
They may support that path, but acceptance must be established for the specific project. We review the available evidence and confirm the testing scope before you authorize new field work.
Does an approved layout mean installation is complete?
No. Installation still needs the applicable permit, contractor, construction and inspections. Construction-phase services are included only when your agreement expressly identifies them.